04 / Modelling and visualisation · 2025
Concrete and timber house — a study in light
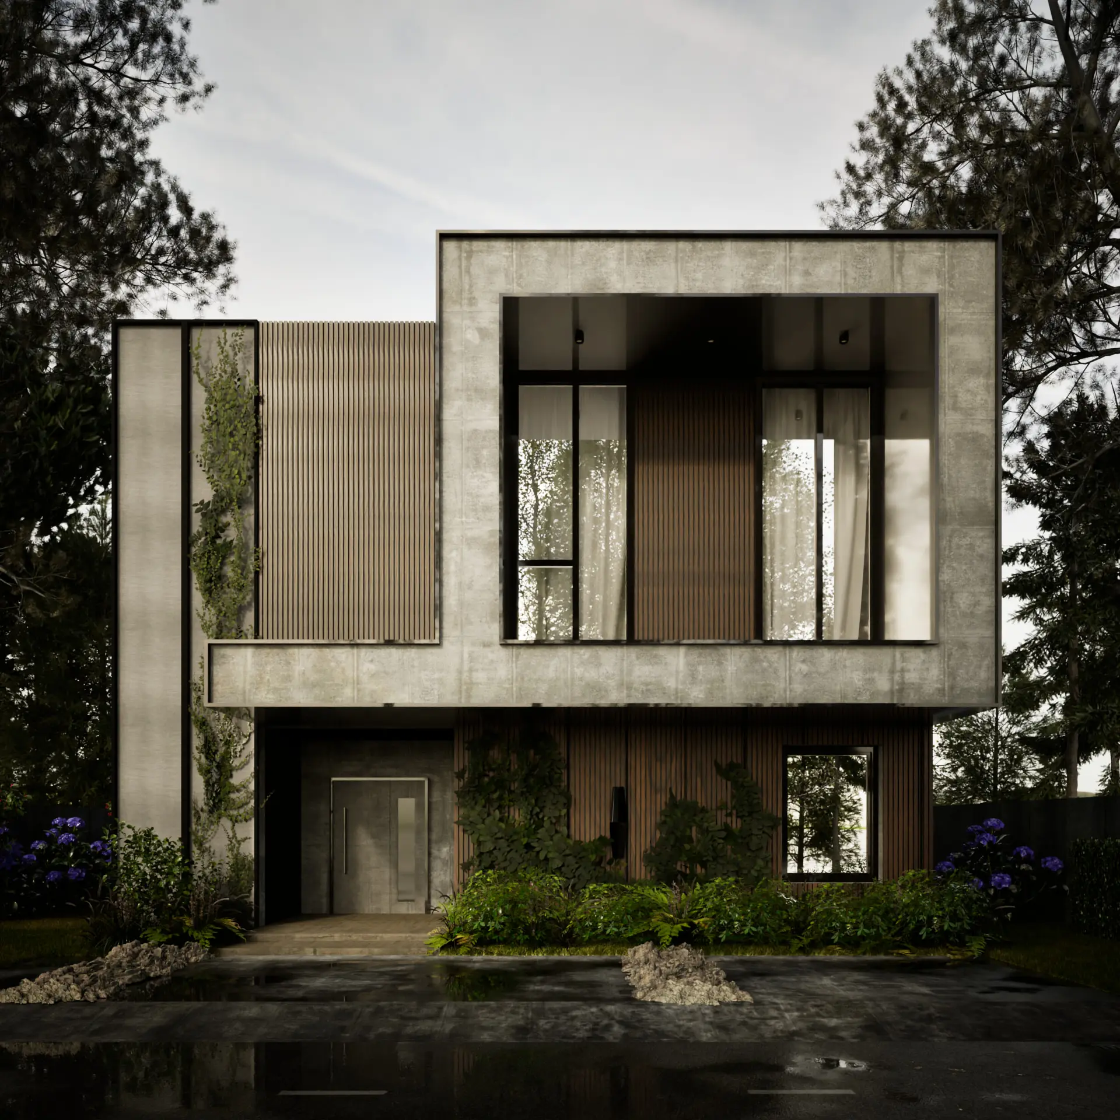
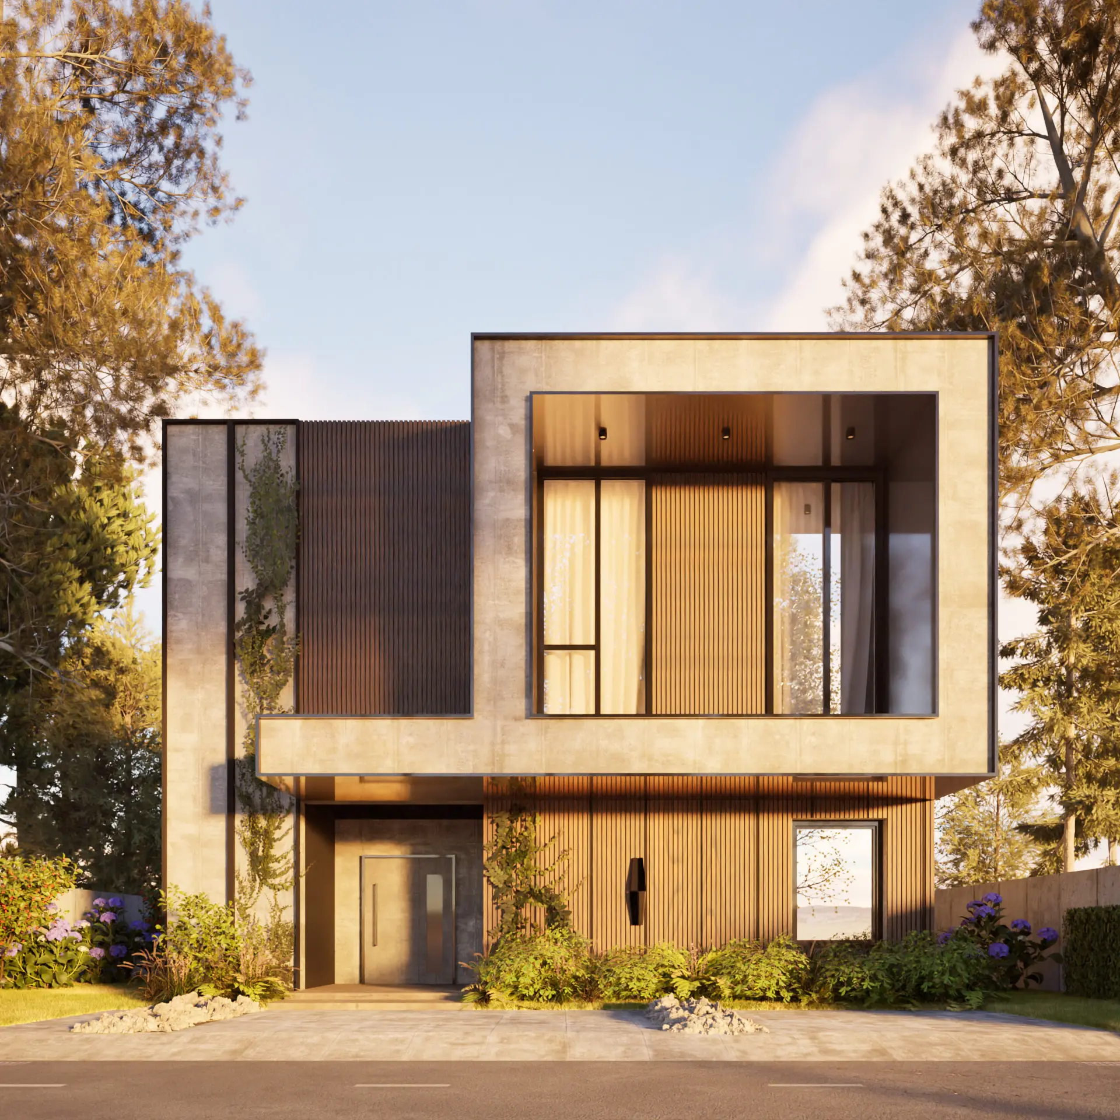
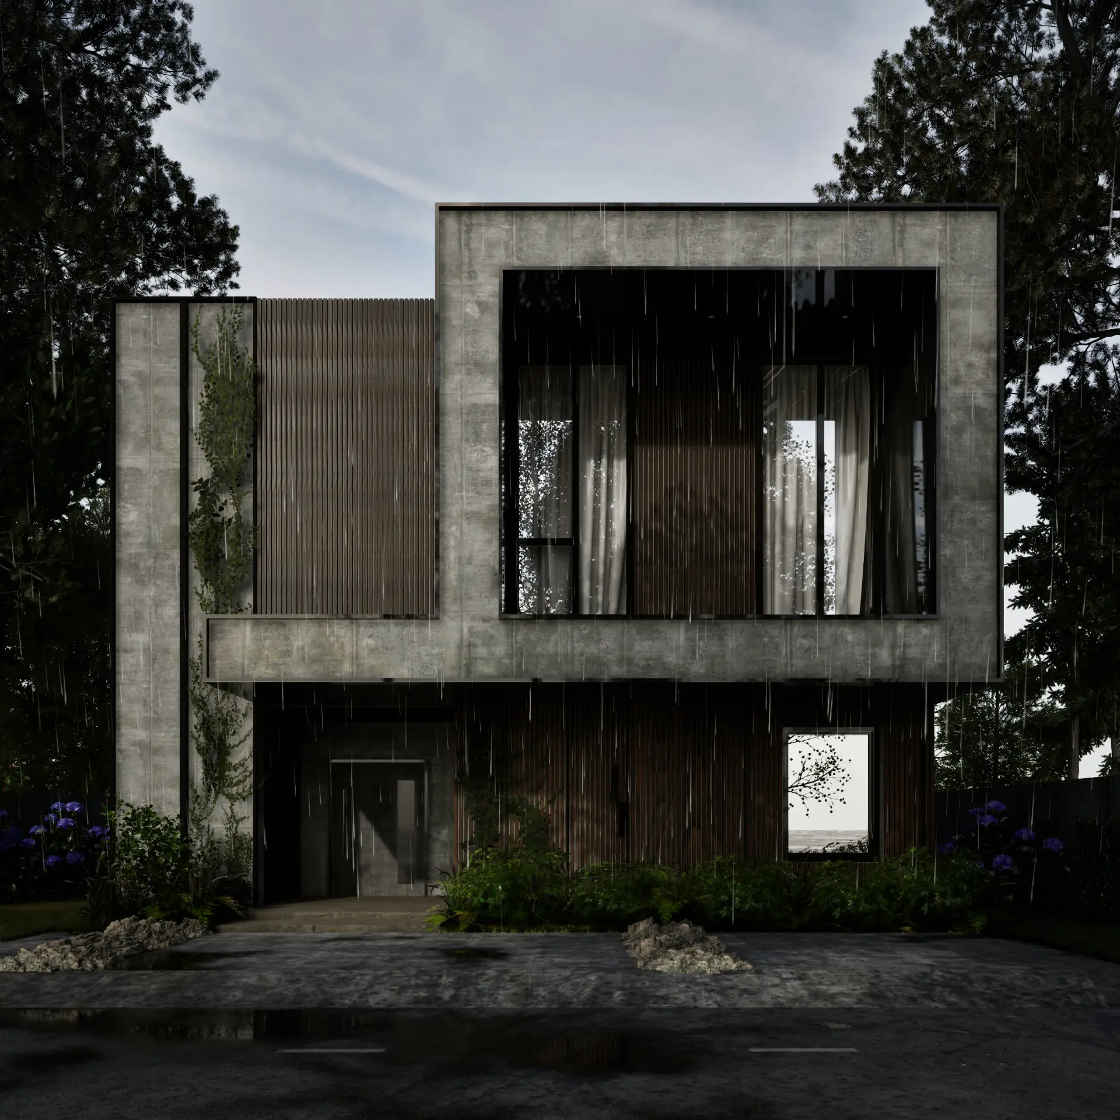
One frame taken through three lighting set-ups, from an overcast day to rainy dusk. An exercise in controlling the mood of a scene.
- Type
- Modelling and visualisation
- Building type
- detached house, two storeys
- Year
- 2025
- My role
- 3D model, materials, lighting and visualisations
- Tools
- SketchUp, Twinmotion
The idea
One frame, three lights.
A two-storey house with a flat roof, an elevation of exposed concrete and vertical timber slats, and a first floor cantilevered over the entrance — the first visualisation exercise on a SketchUp and Twinmotion course. The task was not a single view but taking a finished scene through successive lighting set-ups and choosing the one that describes the building most honestly.
The frame is identical in all three views — only the time of day and the weather change. In the final version the light is overcast and diffuse: the concrete shows its full texture, no part of the elevation is lost to shadow, and the wet surface left by the rain adds reflections that order the foreground. The golden-hour variant is warmer and more striking, but the hard shadow of the slats eats into the detail. The rainy dusk goes the other way: contrast drops almost to nothing, and the scene is carried by streaks of rain and the lit slot of the ground-floor window alone.
The final view in overcast light, with the two remaining scenarios below it. With the geometry and the materials left untouched, it shows how far light alone decides what of the building is actually visible.
Next project