Nina Domagała — Archi nd · MSc Eng in Architecture
Architecture
close to people.
From concept and technical drawing to model and visualisation. Selected work on space, nature and everyday comfort.
See the projects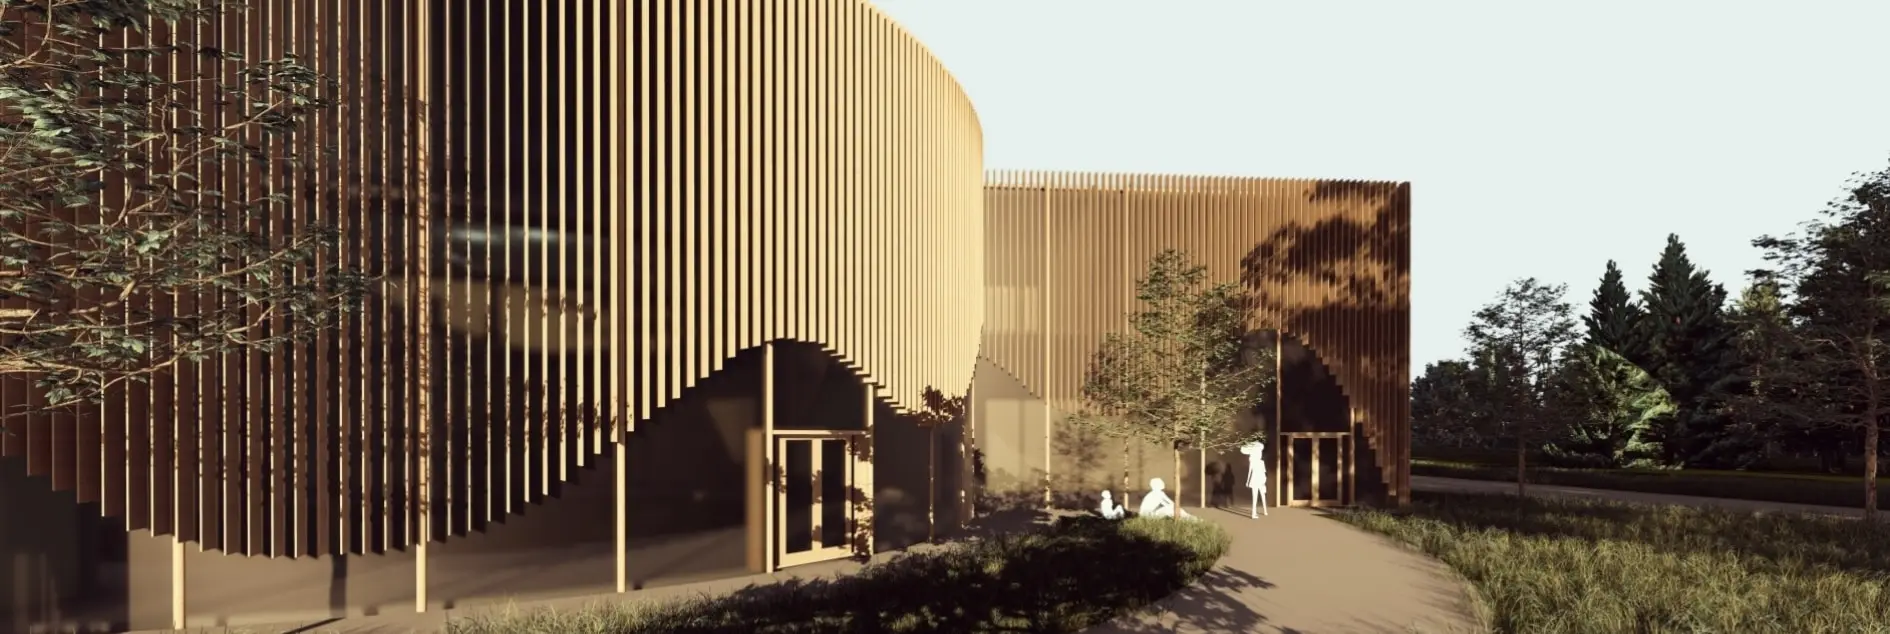 Featured project / 2024
 Tranquility Centre
Selected work
Concept / Documentation / Image
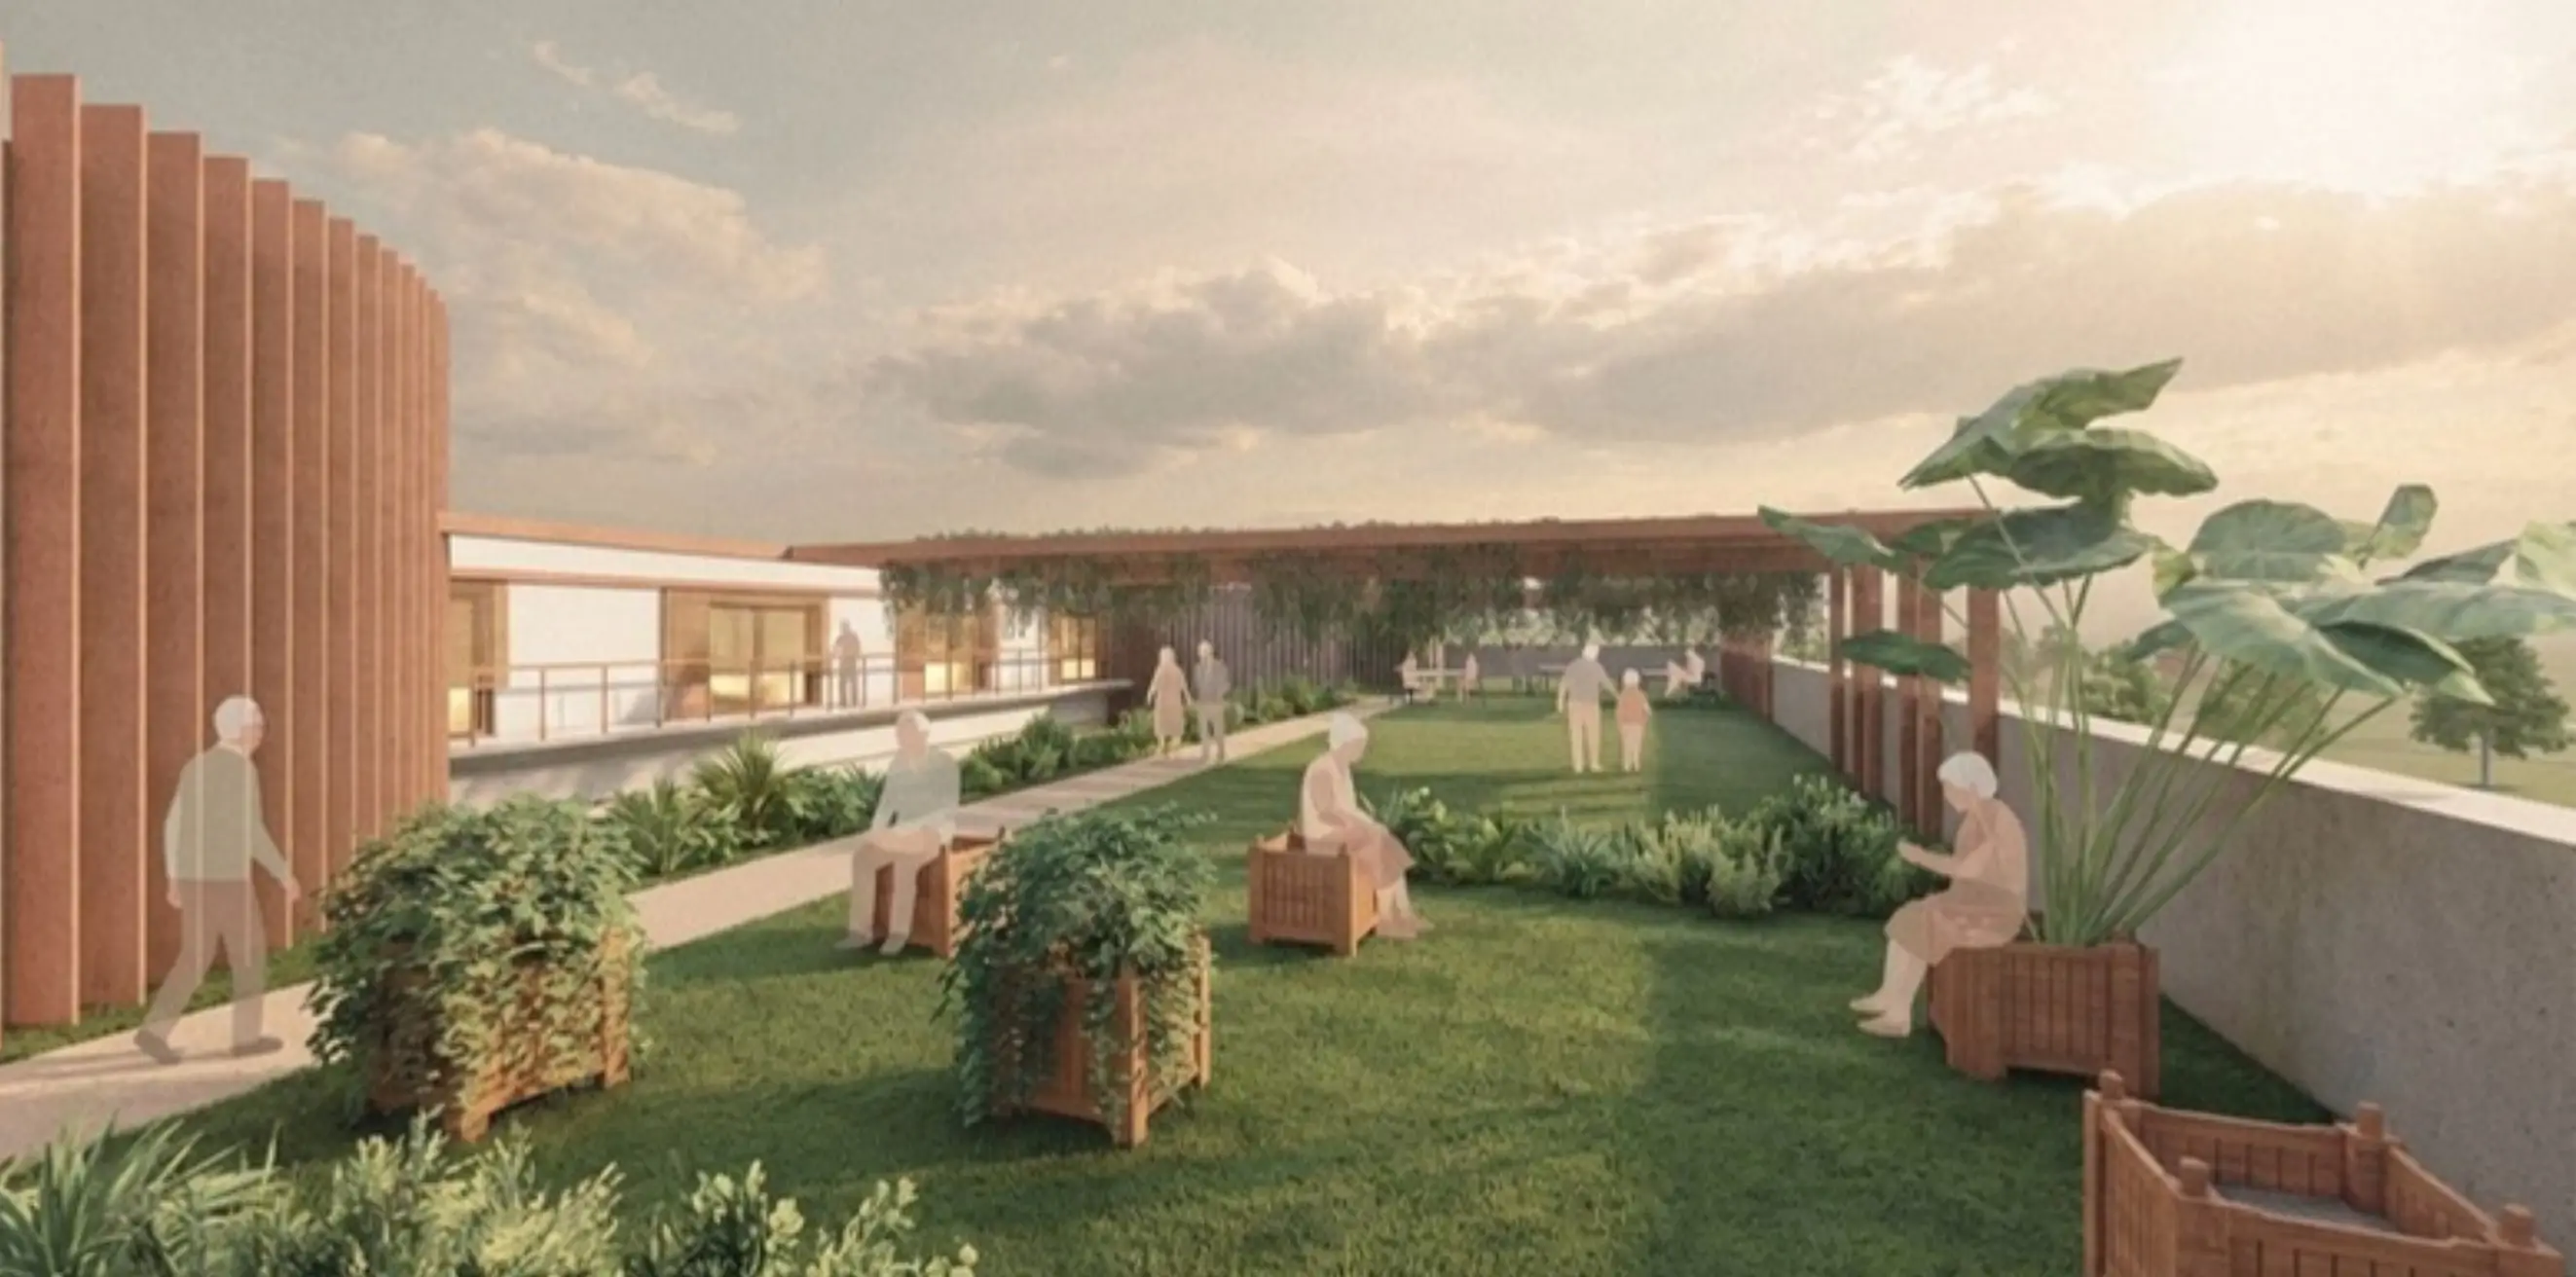
02 / Master's thesis · 2026
Retirement Home
Biophilic architecture. Greenery and shared spaces written into the residents' everyday routine.
See the project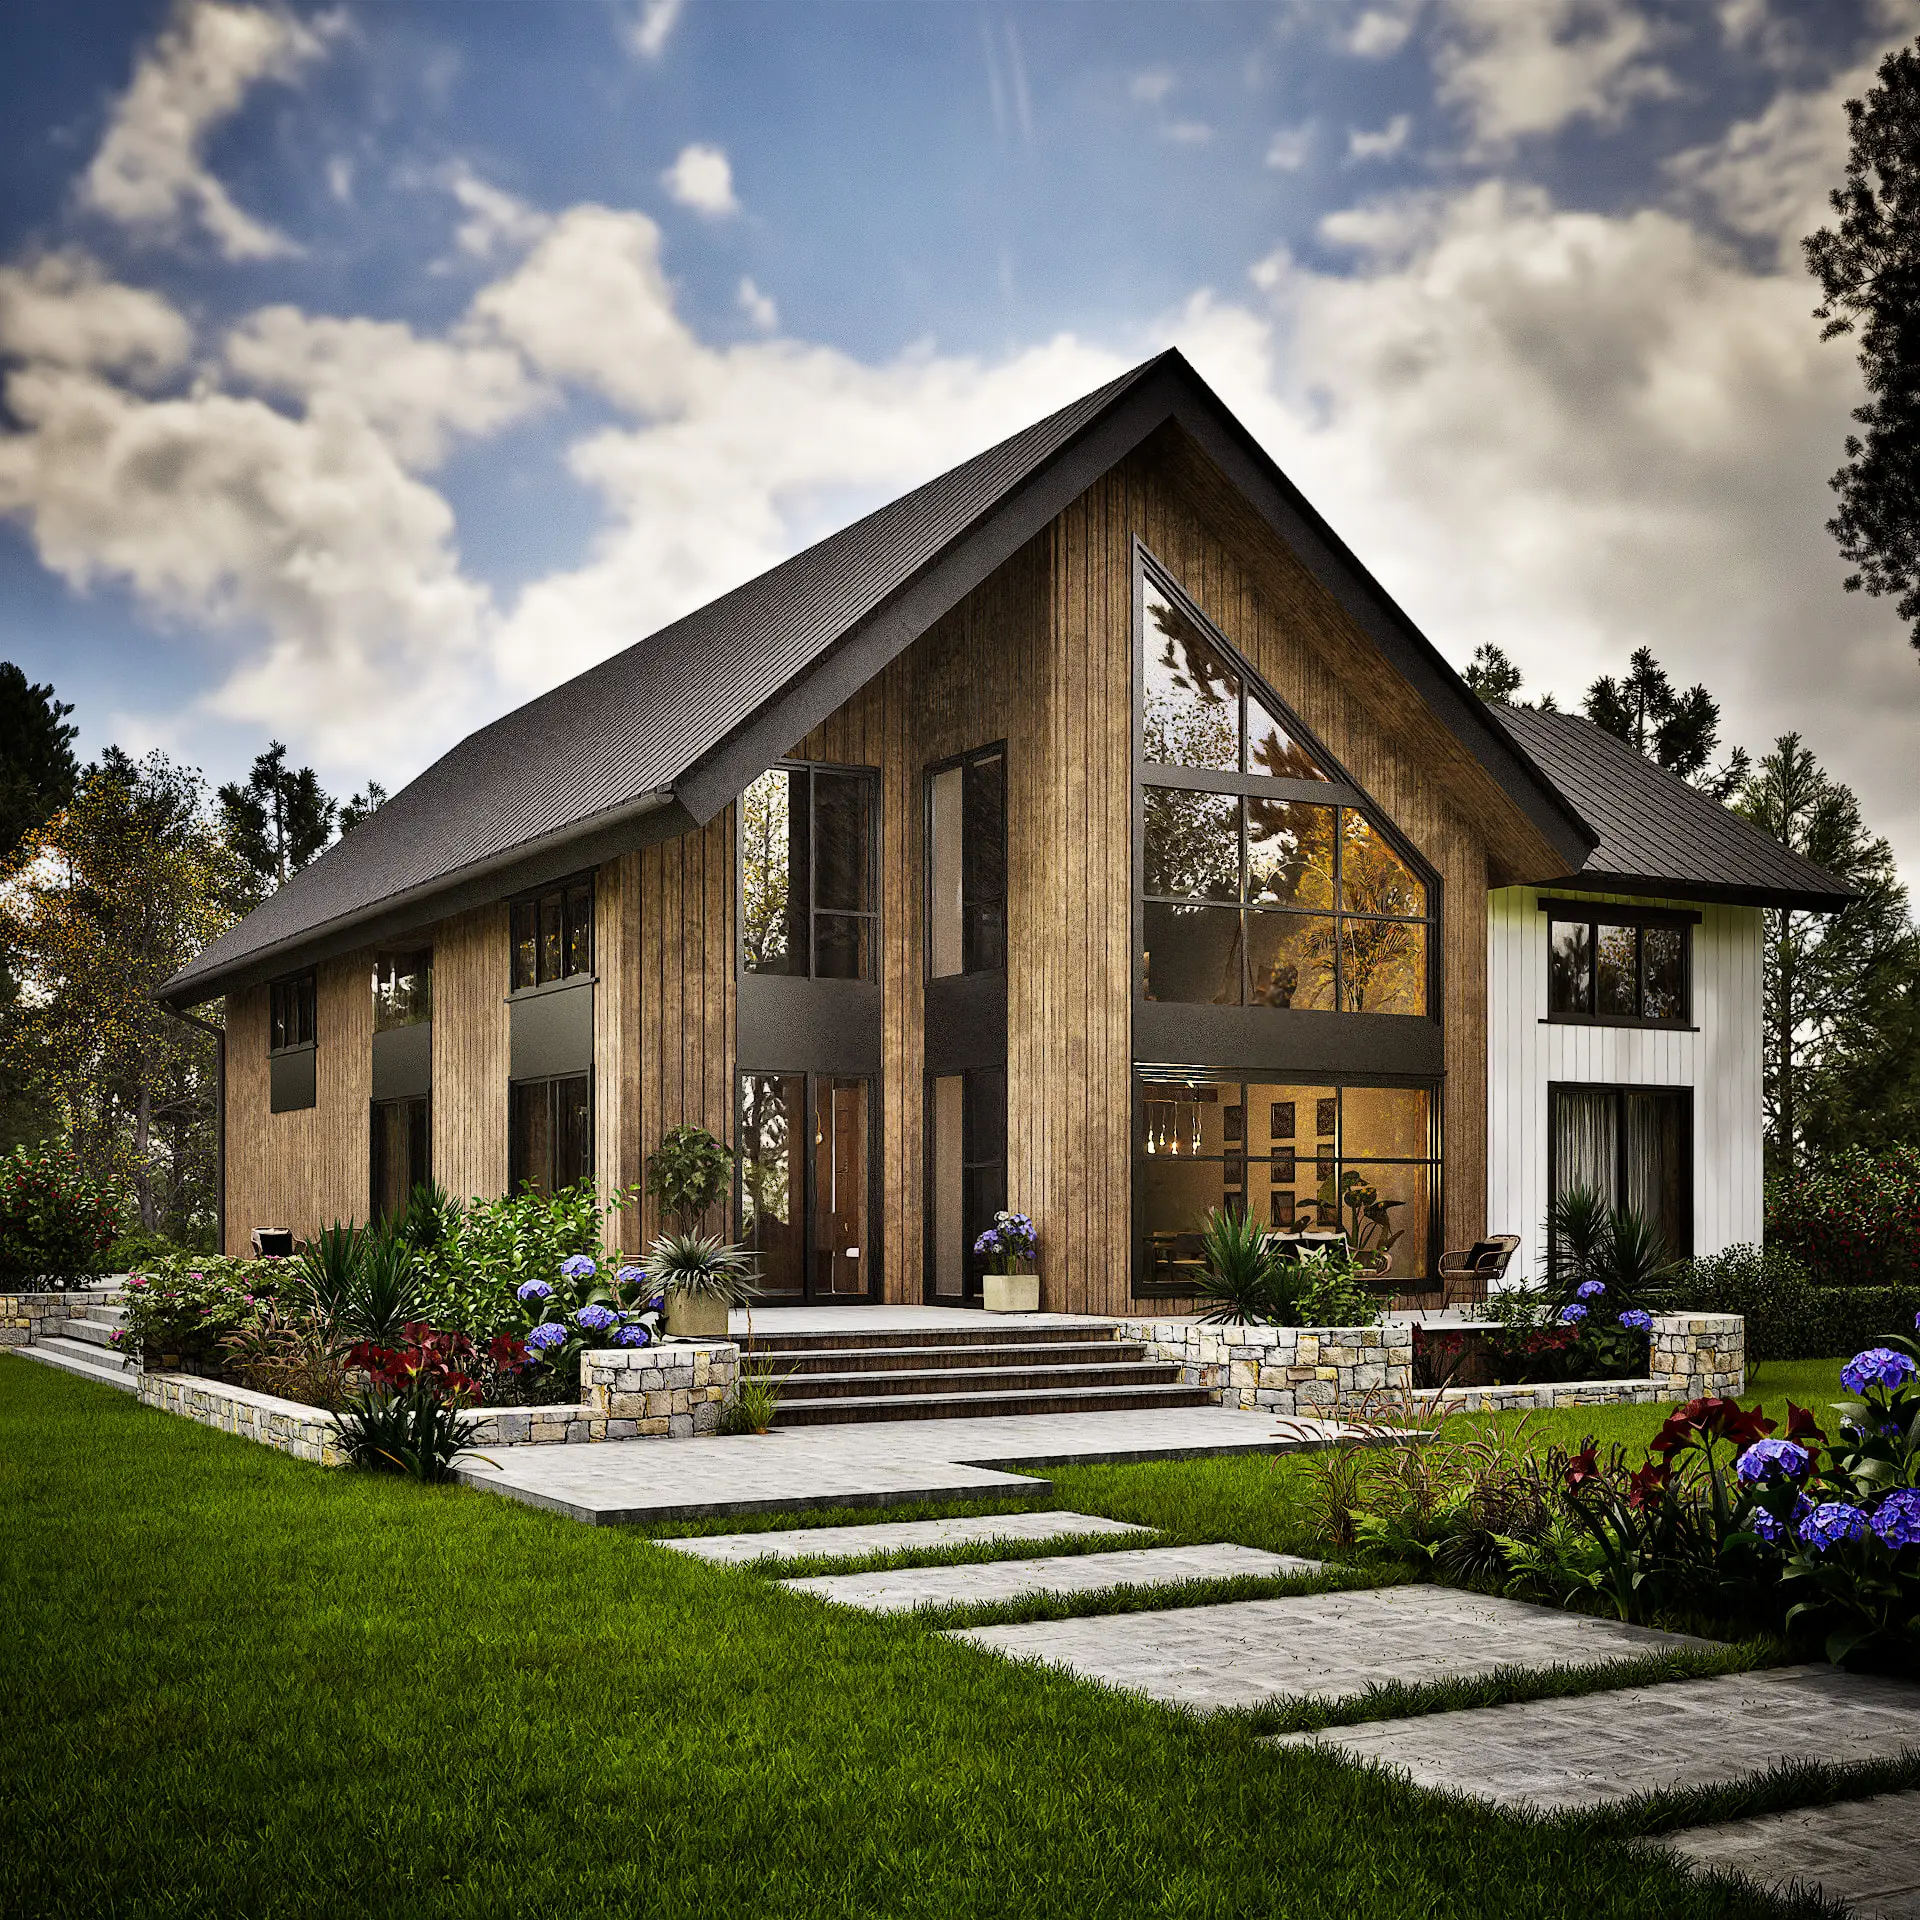
03 / Modelling and visualisation · 2025
Detached house — from model to visualisation
From a white massing model to materials and light. A record of every stage of work on the model.
See the process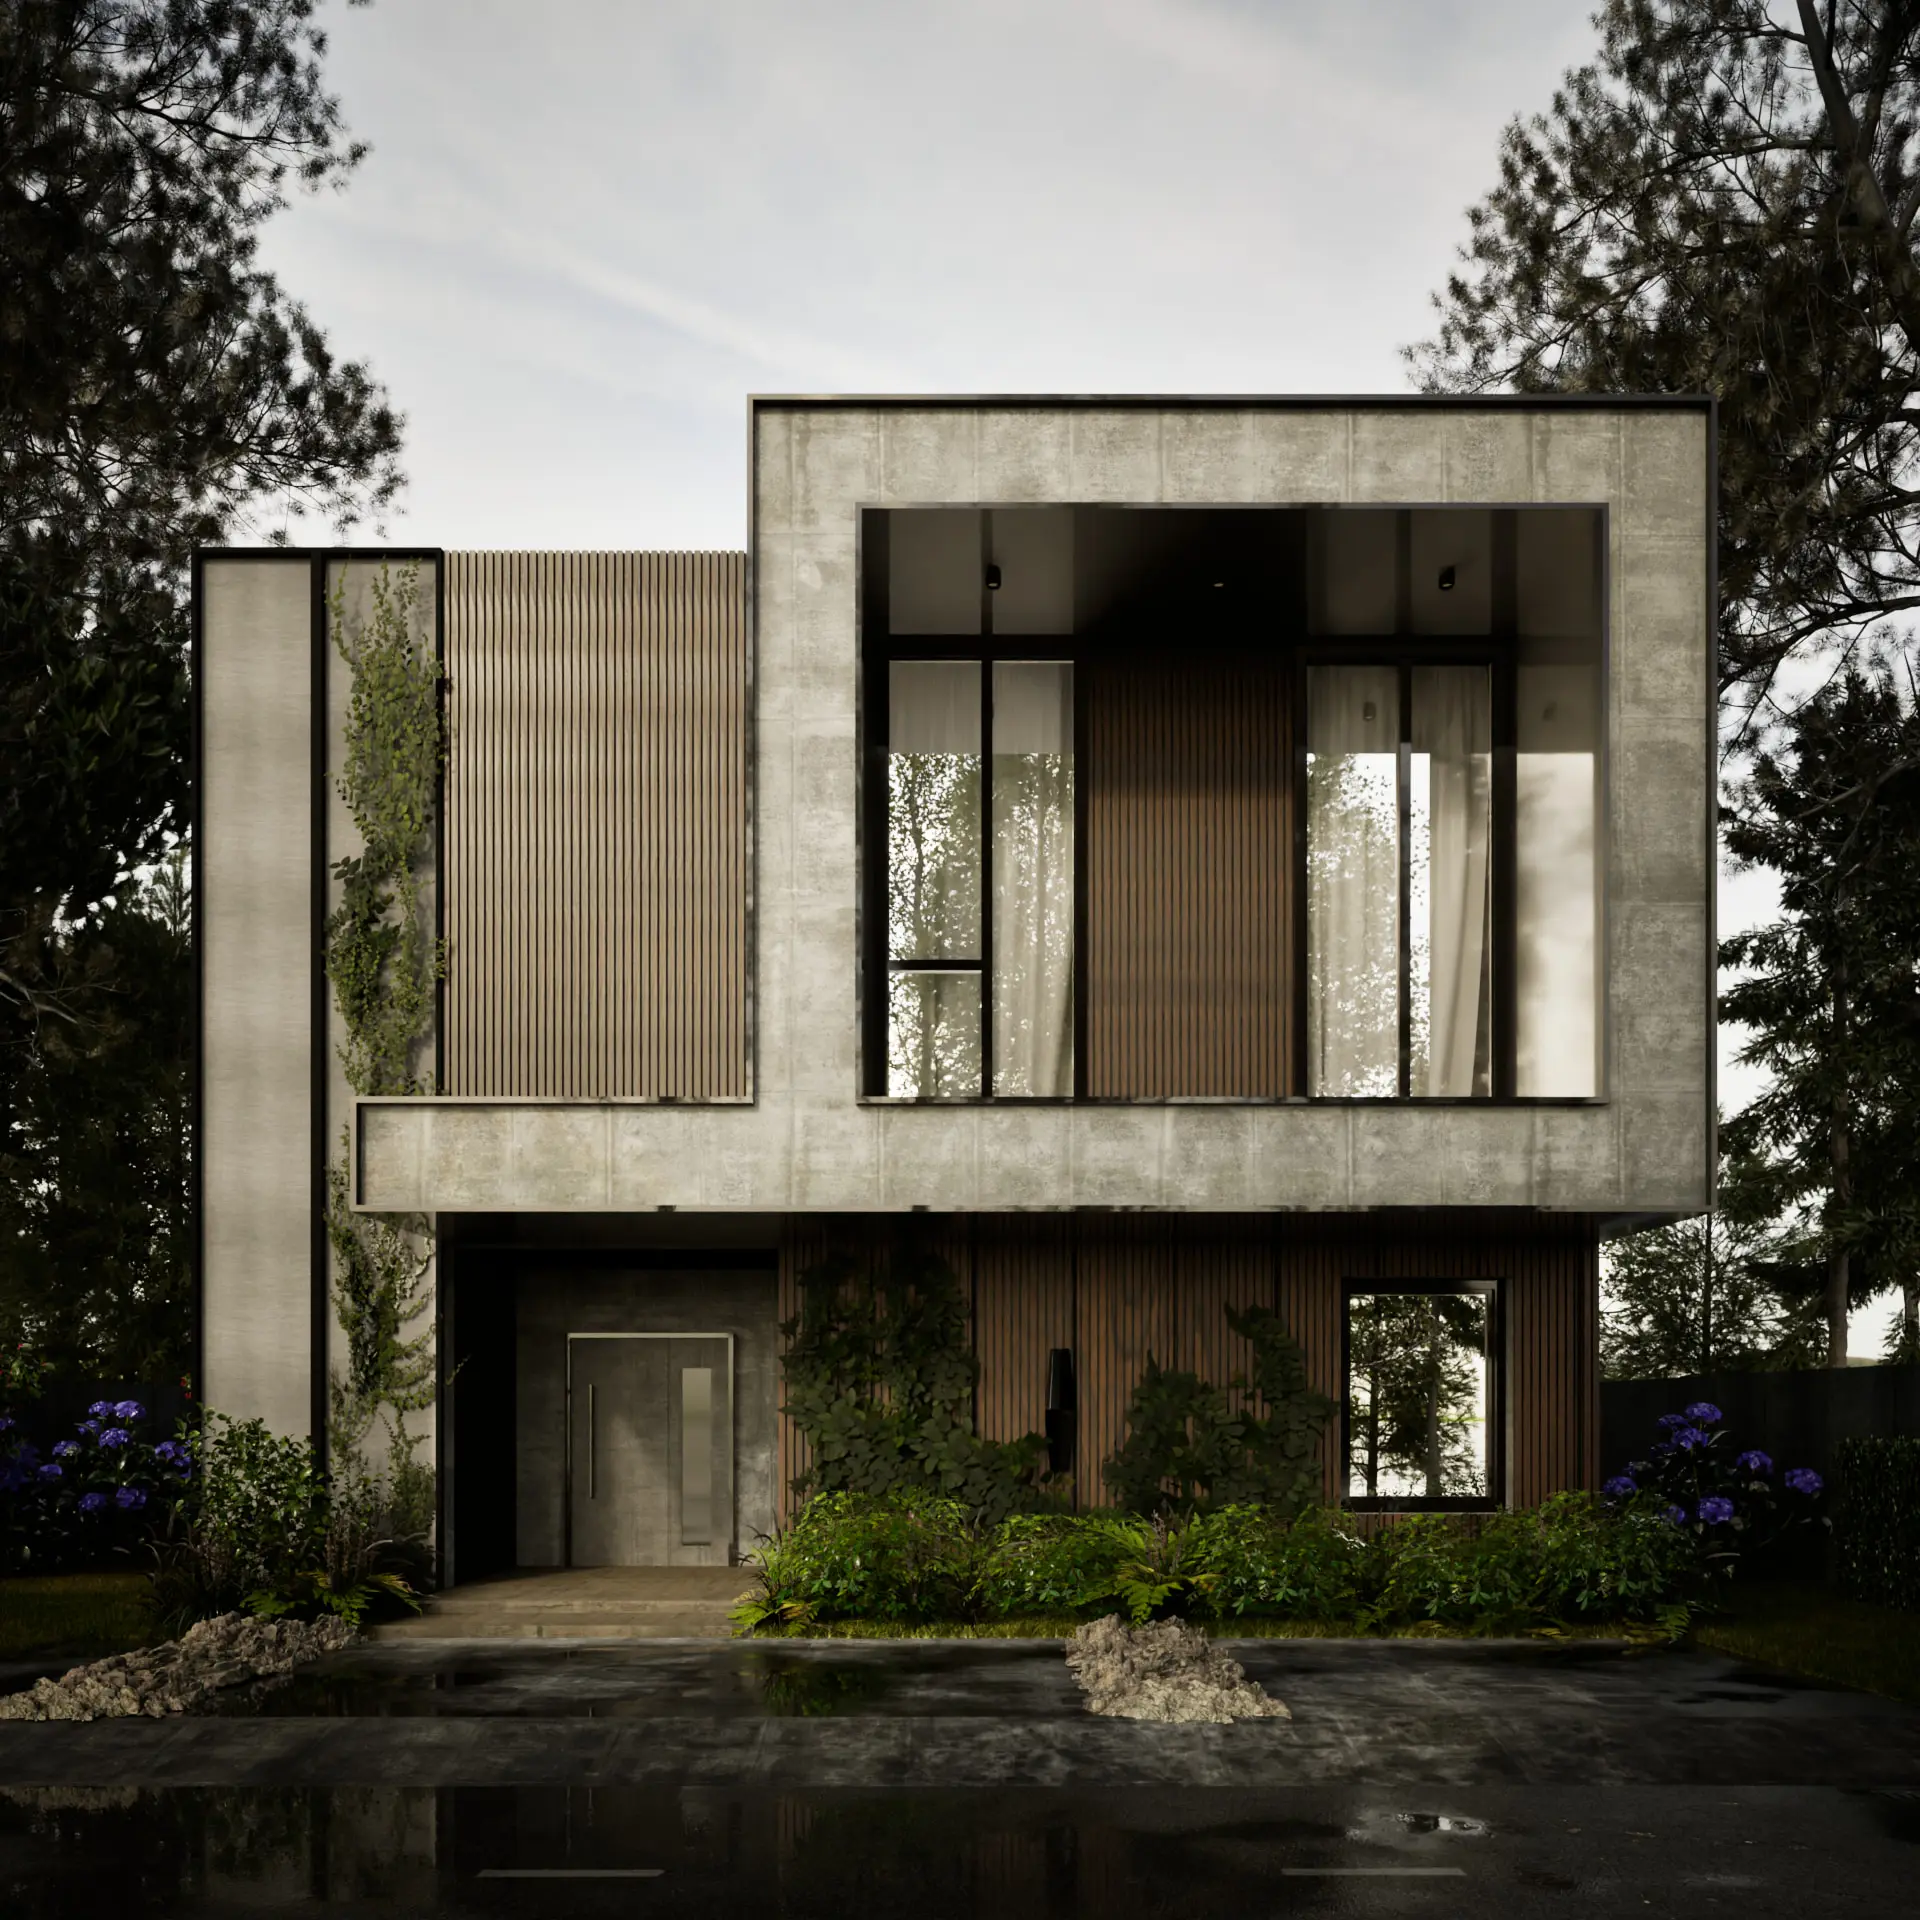
04 / Modelling and visualisation · 2025
Concrete and timber house — a study in light
One frame taken through three lighting set-ups, from an overcast day to rainy dusk. An exercise in controlling the mood of a scene.
See the project04 / Technical work
From the idea
to the precise line.
Floor plans, dimensioning and elevations. 7 documentation sheets for a school in Parszów.
Browse the drawings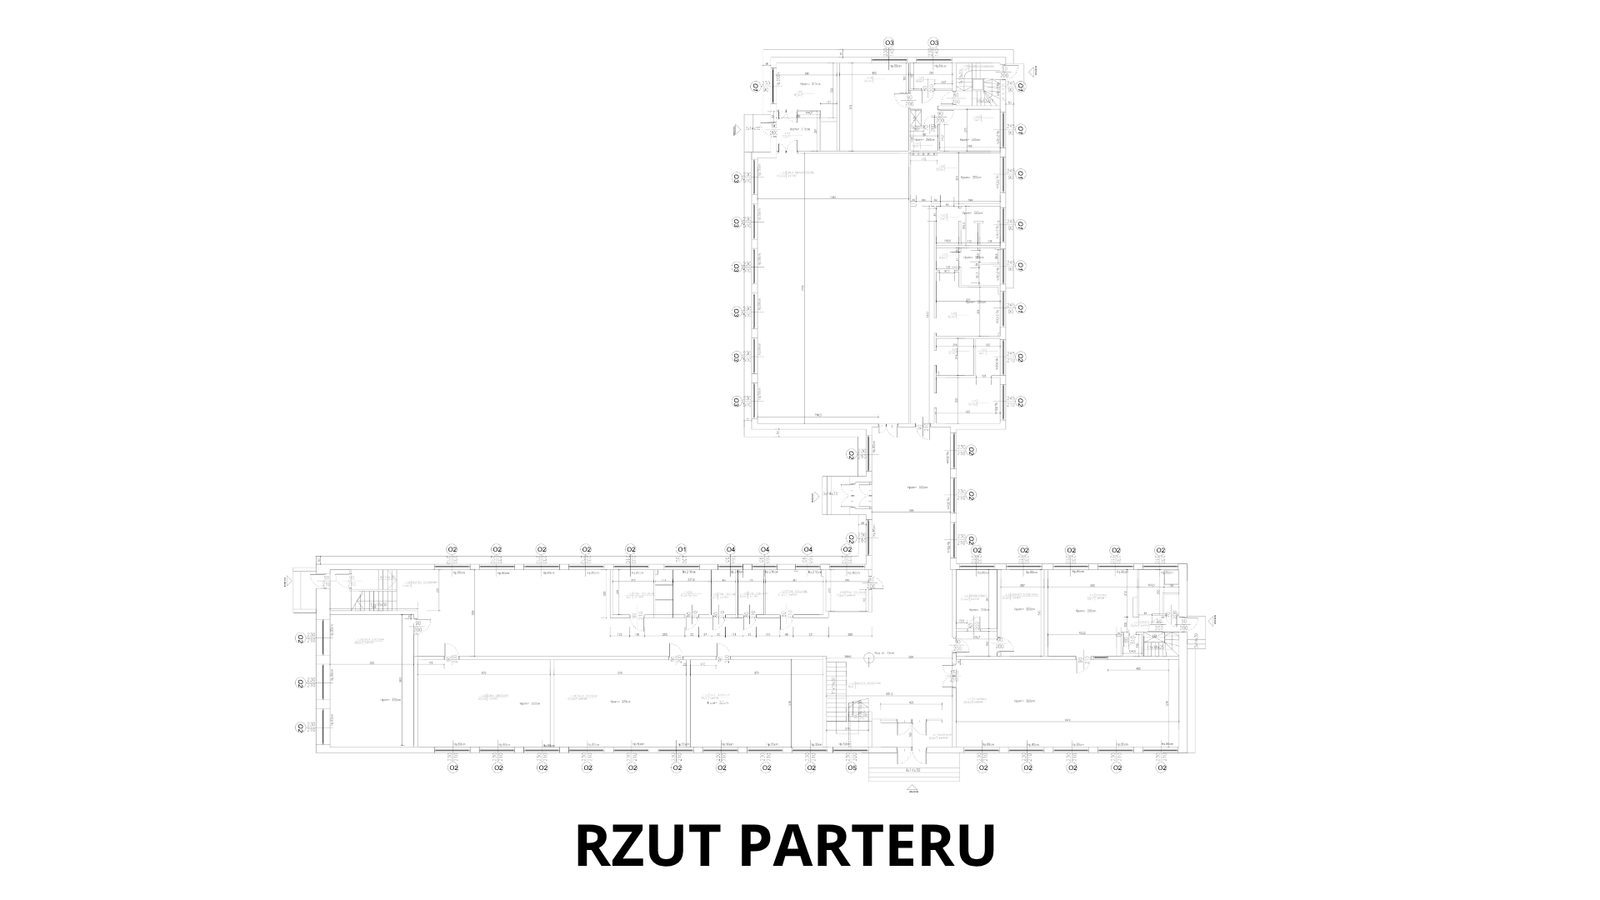
About / Experience
A feel for space.
Attention to detail.
I am a graduate in architecture from Kielce University of Technology. I gained my experience at PROINWEST and FUTURO Design Studio, working on documentation, 3D models and visualisations.
ArchiCAD / AutoCAD / SketchUp / Twinmotion
See my experienceKraków · on-site · remote · hybrid